Planning Permission for Loft Conversions: A Beginner's Guide to Lawful Development
A loft conversion is often the cheapest way to add a bedroom without surrendering part of the garden. The good news is that plenty of lofts can be converted without planning permission at all, thanks to permitted development rights. The catch is that those rights come with conditions attached, and breaching one of them can push the whole scheme into full application territory. House type, roof shape, where you live and what previous owners have already built all come into play.
What permitted development actually means
Permitted development rights are a national grant of planning permission. They are set out in legislation and cover a long list of householder projects, including enlargements and alterations to a roof. If your loft conversion stays inside the limits, you do not apply for anything. If it steps outside them, you need a householder planning application, and approval is not guaranteed.
Two points are worth holding on to. Permitted development is a set of conditions rather than a blanket freedom, so a single breach — a dormer that rises above the ridge, for instance — takes the entire project out of the permitted development category. And the rules vary between England, Scotland, Wales and Northern Ireland, so check the guidance that applies where you live.
The limits that matter on most lofts
These are the constraints that trip people up most often:
- Volume. A roof enlargement can add a set amount of extra roof space — broadly 50 cubic metres on a detached or semi-detached house and 40 cubic metres on a terraced one. Any previous roof extension counts against that allowance, so dig out old plans or check the council's records if you can.
- Height. No part of the finished roof may be higher than the highest existing part, usually the ridge. Raising the ridge therefore always means an application.
- The front slope. The extension must not project beyond the plane of the roof slope that forms the principal elevation and faces a highway. In practice, no dormer on the front.
- Materials. Exterior materials must look similar to those of the existing house.
- No balconies, verandas or raised platforms. A Juliet balcony or a small roof terrace is not permitted development.
- No flats. If your home is a flat or maisonette, these roof extension rights do not apply to you.
Rear dormers and roof lights: where most projects sit
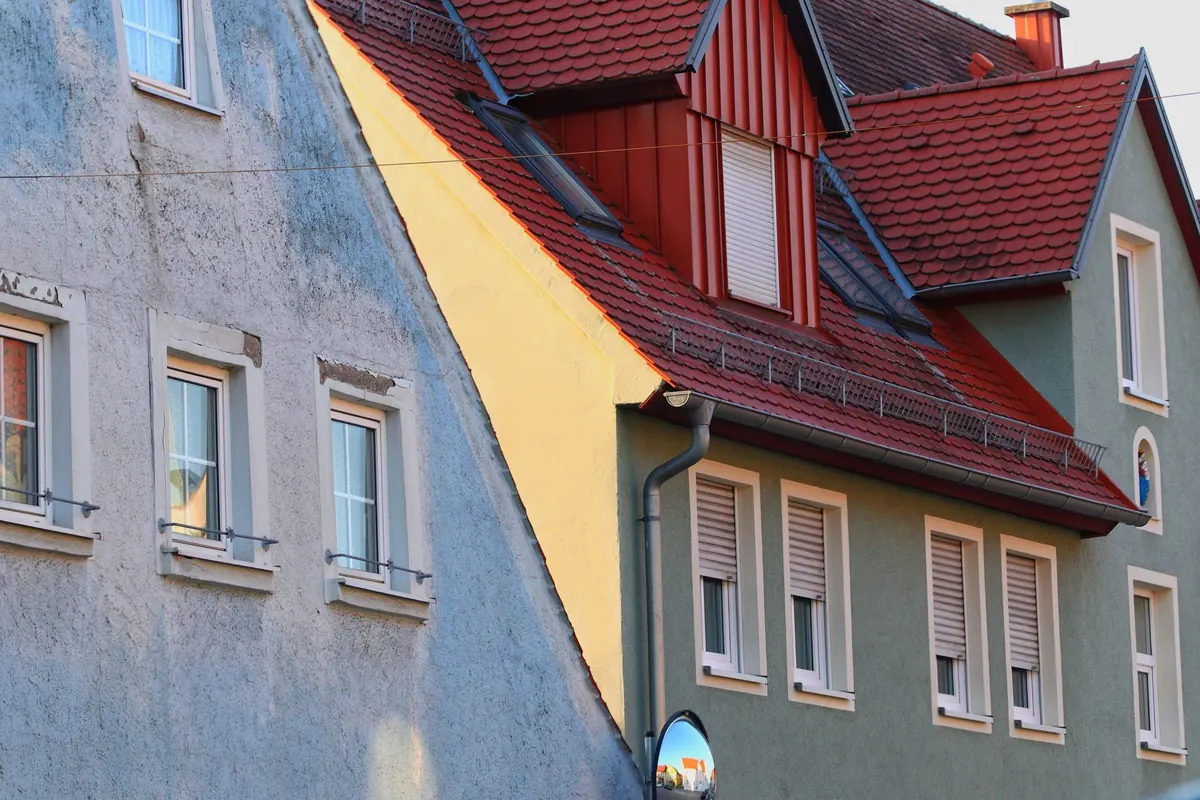
The standard British loft conversion is a rear dormer with a few roof lights over the stairwell, and on a great many houses that sits comfortably inside permitted development. Roof lights are the lightest touch of all: they add no volume, rarely threaten the height limits and go in quickly. A dormer buys head height and usable floor area, which matters if you want a proper bathroom or a bedroom with storage, but it is the element neighbours and planning officers notice first.
Design still counts when no permission is needed. Set the dormer back from the eaves instead of running it flush to the gutter. Keep it comfortably narrower than the roof itself. Match the pitch, tiles and cladding to the house. Those choices keep the peace next door and make life far easier if the legitimacy of the work is ever questioned.
When you need a full planning application
Apply to your local planning authority if any of the following applies:
- Your extension exceeds the volume allowance for your house type.
- You want a dormer on the front, or anything projecting beyond the front roof plane.
- The design raises the ridge or otherwise changes the highest part of the roof.
- You are in a conservation area, national park, Area of Outstanding Natural Beauty, the Broads or a World Heritage Site, and the alteration would sit on a roof slope facing a highway.
- An Article 4 direction has removed permitted development rights in your area.
- Your home is a flat, a maisonette, or part of a listed building.
- Permitted development rights were removed by a condition on a previous planning permission — common on newer estates.
Conservation areas, listed buildings and Article 4 directions
In a conservation area, permitted development rights are trimmed rather than removed. Rear roof extensions can still qualify, but work facing a highway generally needs an application. Article 4 directions go further and strip out specific rights across a defined area, quite often the very dormer or cladding right you were counting on. Your council's website should list the directions in force, and the duty planning officer can confirm the position on your street in a short phone call.
Listed buildings are a separate regime. Listed building consent is required for works that affect the building's character as a listed building, whether inside or out, and permitted development rights will not rescue you. That is legal territory, so take professional advice before drawings are prepared.
Lawful development certificates and building regulations
Even when no planning permission is needed, it is worth asking your council for a lawful development certificate. This is a written confirmation, based on the plans you submit, that the works are lawful. It is not compulsory, but solicitors and buyers routinely ask for one during a sale, and it is far easier to obtain now than to argue about later.
Building regulations approval is a different matter altogether and applies to virtually every loft conversion: structure, fire safety, escape routes, insulation, stairs. It runs alongside planning rather than instead of it, and getting it wrong can mean undoing finished work. Two related points — the Party Wall etc. Act 1996 may apply where you share a wall with a neighbour, and leaseholders or flat owners may need consent from the freeholder. Where legal obligations are involved, speak to a solicitor or a qualified surveyor.
Practical next steps
Check your house type and any earlier extensions, then sketch rough dimensions and compare them with the limits above. Look up Article 4 directions and conservation area boundaries on your council's planning portal. Ring the duty officer with a one-page summary and a simple drawing. Settle the design before you pay for a measured survey, and keep every approval, certificate and drawing with your property documents.
None of this replaces advice on your specific property, but it should tell you which questions to ask next — and whether the answer is a short conversation with the council or a full planning application.
Photo: Müca 🇩🇪 / Pexels