London Loft Conversion Costs: How Borough, Party Walls and Access Change Your Quote
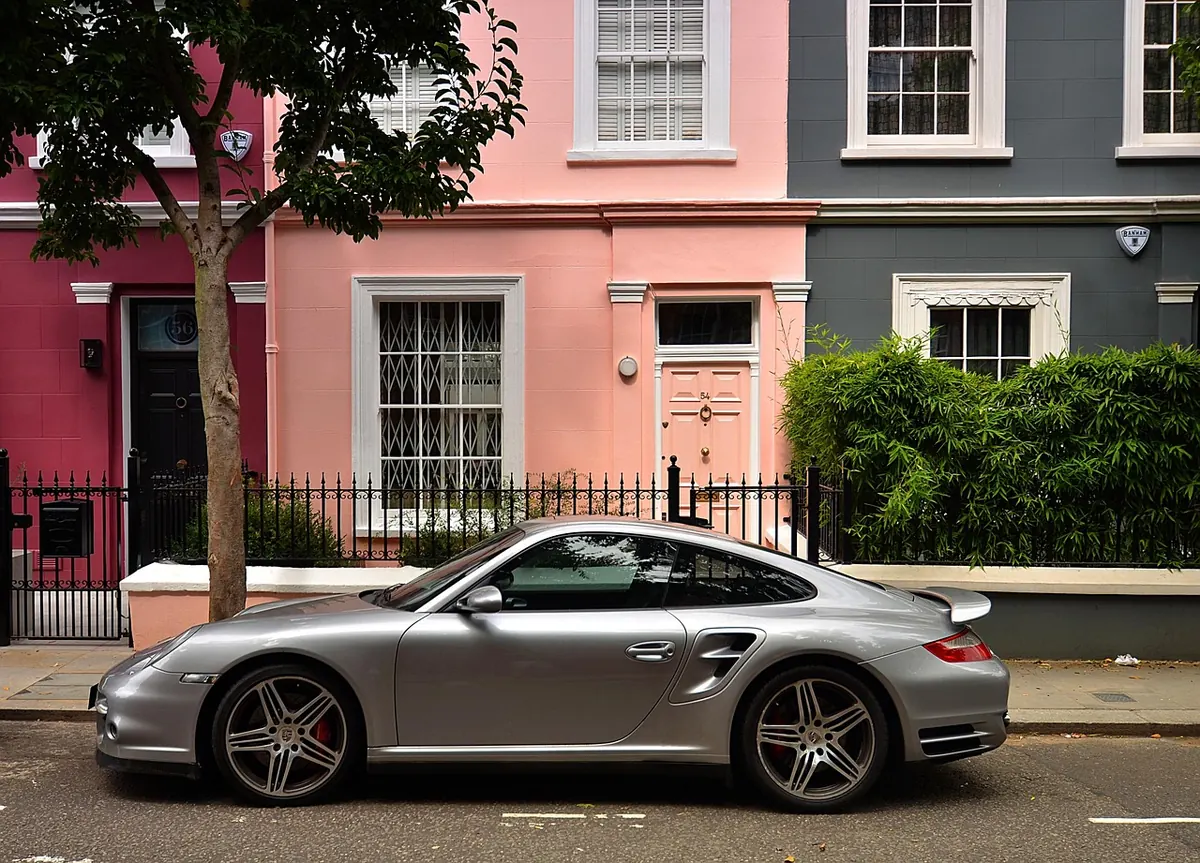
Two Victorian terraces. Same footprint, same roof pitch, same sketch of a rear dormer. One sits in Wandsworth, the other a few streets away in Lambeth. The quotes that come back can differ by several thousand pounds, and very little of that gap comes from the carpentry. In London, the price of a loft conversion is shaped as much by your street as by your loft: which borough signs off the drawings, whether a scaffolder can legally park, how many neighbours your party wall notices will disturb, and whether a crane can reach the back garden at all. Understanding those variables before you ask for quotes is the difference between comparing like for like and comparing apples to scaffolding.
Why the borough changes the number
Planning policy in London is local. A rear dormer that falls neatly under permitted development in one borough may need a full householder application next door, simply because the property sits in a conservation area or is covered by an Article 4 Direction that removed those rights. Some councils publish detailed design guides covering dormer set-backs, roof materials and the size of rooflights; others are looser but slower to respond.
That matters to your quote because time is a cost. A conversion that needs planning permission plus conservation area considerations can sit in the system for weeks longer than one that goes straight to building control. Builders price for the risk of a delayed start, a re-drawn scheme, or a site that has to be revisited.
Building control is the second local variable. Some boroughs run their own service; others compete with private approved inspectors. Fees, response times and how fussy they are about things like fire doors and protected escape routes vary. None of this is dramatic on its own, but it all feeds into the number at the bottom of the page.
Before you brief anyone, spend twenty minutes on your council's planning portal. Search the address. Check whether it is listed, in a conservation area, or subject to an Article 4 Direction, and look for a householder design guide. Handing that information to a builder upfront makes their quote more accurate and makes you harder to overcharge.
Parking, licences and the skip problem
London terraces were not designed for deliveries. Scaffolding usually needs a licence from the highway authority and a suspension of parking bays underneath it. On a red route or a bus route, that conversation involves Transport for London rather than just the council, and the lead time is longer. Skip permits work the same way.
These costs are real and they are usually passed to you. They also vary enormously: a wide street with spare bays in a borough with a quick turnaround is a different proposition from a narrow one-way road where the only loading space is a residents' bay outside someone else's front door.
Worth checking early:
- Is the street a red route, a bus route or a designated cycle route? That changes who issues the licence.
- How far in advance does your council need notice for a parking suspension, and who pays for the bays?
- Where will the skip sit, for how long, and does anything need a permit?
- Is there a dropped kerb, or will every sheet of plasterboard come in by hand?
- Do you have a residents' permit, and can you park a van overnight nearby?
Terrace access: the hidden line item
A mid-terrace house with no side return is the classic London scenario, and it is the most labour-hungry. Every material has to travel through the front door, up the stairs and through a hatch. Floors and stair carpets need protection. Someone has to carry, and someone has to be paid to carry.
End-of-terrace and semi-detached properties often have a side alley, which changes the job completely. Materials can be staged in the garden and lifted by hoist or crane. But a crane is not free, and on a tight street it may need its own road closure — which loops back to the licensing conversation above. Shared alleyways and rights of access over a neighbour's land need sorting before anyone turns up with a lorry; a verbal "of course, no problem" is not enough when a delivery driver is blocking someone's gate at seven in the morning.
Questions that separate a realistic quote from a hopeful one
Ask each builder how materials will physically reach the loft, who arranges the licence, and whether the price includes the suspension fee or excludes it. A quote that excludes access costs is not necessarily a bad quote — it is just not the final number.
Party walls: the paperwork that stalls start dates
Almost every terraced or semi-detached loft conversion engages the Party Wall etc. Act 1996. Work to a party wall, or excavation near a neighbour's foundations, triggers a formal process: notice in writing, a period for the neighbour to respond, and — if they do not agree or simply do not reply — the appointment of surveyors to make an award.
This is where London projects lose weeks. Notices must be served correctly and with enough lead time, and the notice periods differ depending on the type of work. If a neighbour dissents, surveyors are appointed and an award is drawn up, often with a schedule of condition recording the state of their property beforehand. In most cases the building owner covers the surveyors' fees, but that is not a universal rule, so establish it early rather than assuming.
The practical move is simple: talk to your neighbours before the notice lands on the mat. Explain the work, the timeline and who to contact. A neighbour who has been spoken to is far more likely to consent quickly than one who discovers a document in the post. This is a legal process with real deadlines and cost consequences; take professional advice on the specifics of your property rather than relying on general guidance.
Getting your quotes to match
Ask every builder to quote against the same pack: your drawings, your access notes, your borough's planning position, and a clear statement of what is included and excluded. Then compare the inclusions line by line rather than the headline figure. Look for scaffolding, licences, skips, waste removal, structural calculations, building control fees and making good.
Three quotes built on the same information tell you something useful. Three quotes built on vague verbal briefs tell you almost nothing.
The sensible order of operations
Start with the borough: confirm your planning position and any design constraints. Then the street: sort out parking, licences and access. Then the neighbours: serve party wall notices properly and early. Only then start collecting prices, and give every builder the same facts. It takes a few extra weeks at the front end, but it is the cheapest part of a London loft conversion — and the part most likely to stop a quote quietly creeping upward once the scaffolding is up.
Photo: Hallmackenreuther / Pixabay